How the old Boston Garden ice compares with TD Garden
Until 1995 the Bruins played on a rink nine feet shorter and two feet narrower than the one that replaced it. Here are both at true scale, sharing one red line.
Gold: the Boston Garden boards, dashed where the corner shape is a guess
Hatched: ice TD Garden has that the old Garden didn’t
Where the extra ice went
The rinks share a red line, and the neutral zone barely changed: the old blue lines sat about 24.5 ft from center, today’s sit 25 ft. The goal lines are 11 ft from the end boards in both buildings. So nearly all of the extra length landed in the attacking zones, which are 64 ft deep today against about 60 ft at the Garden. That holds if the old lines followed the rules of the day; I couldn’t find a survey of where they were actually painted.
The extra width is a foot on each side. Add it up and TD Garden has about 1,147 sq ft more ice, 7.6% more than the Garden’s 15,180 sq ft. The corners decide part of that number, and they’re the one thing nobody seems to have measured.
Walk around both rinks
Both rinks are built in 3D from the same numbers. Stand where the balcony was, look straight down, or drop to ice level and see how close the Garden’s end boards sat to the net.
Loading the 3D rinks…
Lay both rinks over a photograph
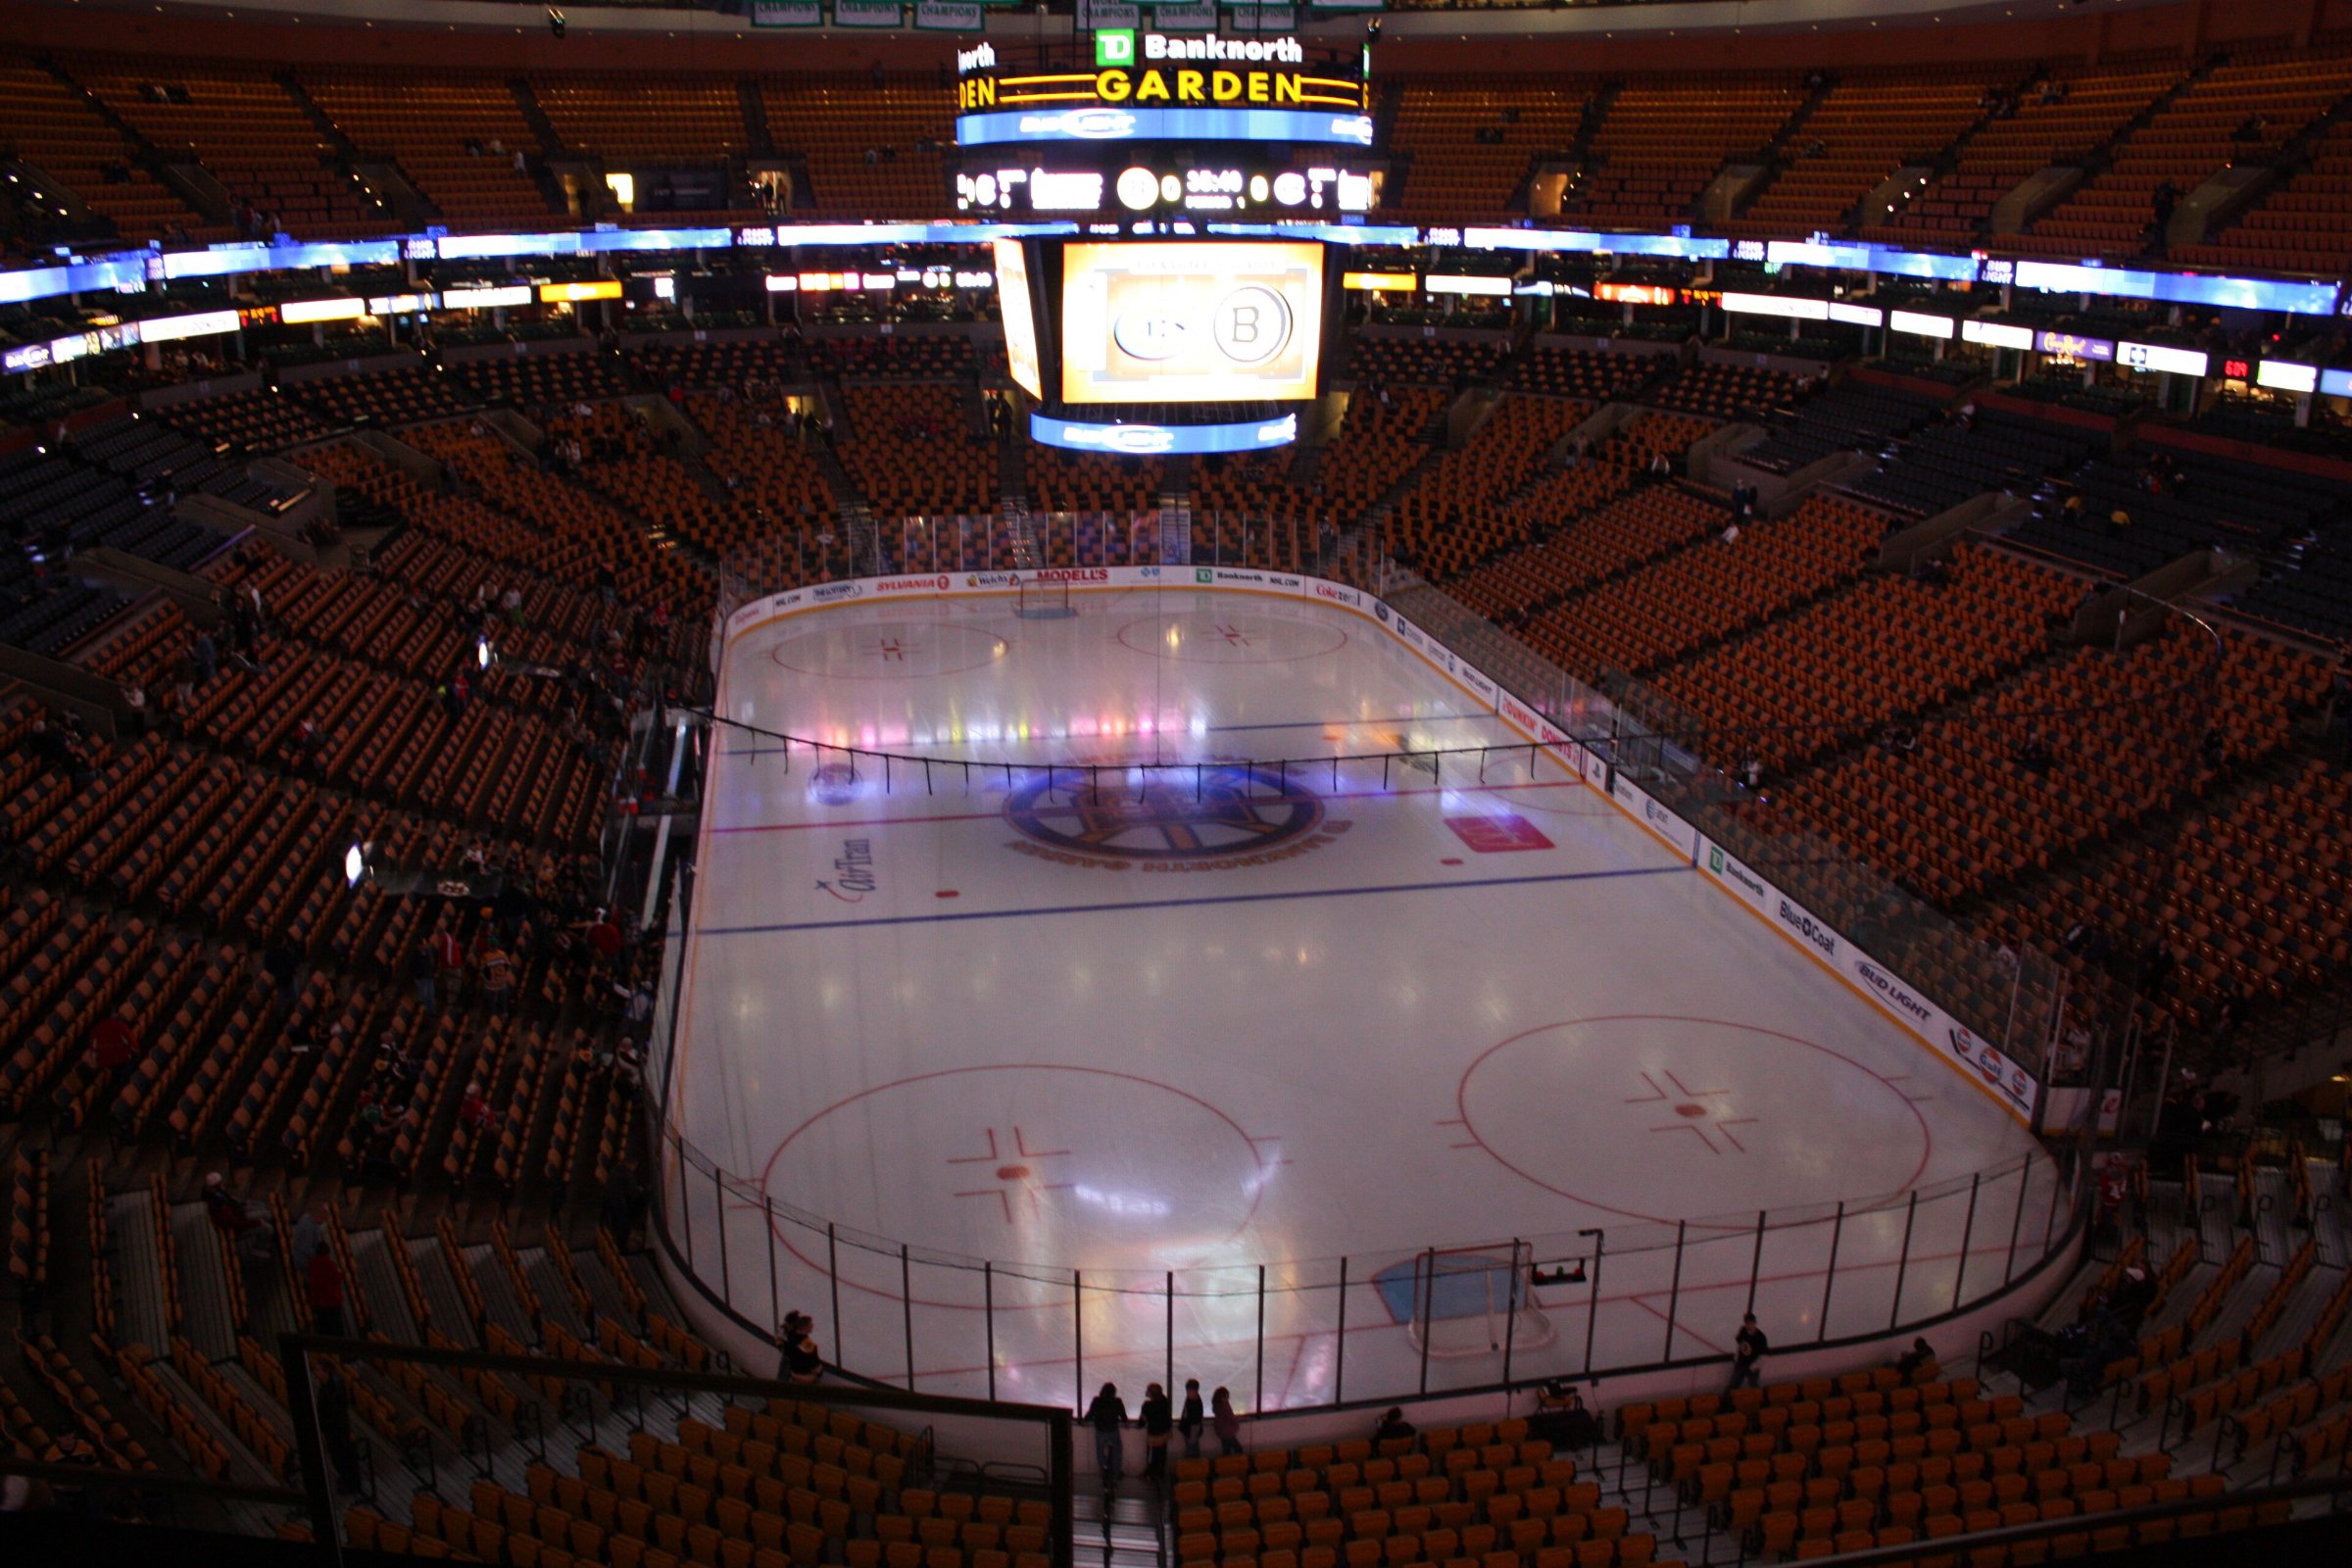
Pick a photo and both rinks are drawn onto its ice in the photo’s own perspective: the Garden’s in gold, today’s in white, with the ice TD Garden added hatched. Fade either one in or out to compare. The ends are where the difference shows, so the view from behind a net makes it plainest.
Have a better photo, from a seat you sat in? Use your own. It stays in your browser, and four handles let you pin the rinks to it.
From behind a net the whole difference is in view: the Garden’s end boards stand four and a half feet inside today’s at both ends, and its end-zone circles sit that much closer to center ice.
Photo by AEJ, 2008, Wikimedia Commons, in the public domain, shown unmodified. The rinks are drawn on a separate layer.
What’s measured and what’s a guess
TD Garden follows the current NHL rulebook, so every number on it is a specification rather than a survey of the building. The Garden’s overall size is documented twice over. Its corners, and exactly where its lines were painted, are not: one account describes the corners as three blended curves, and no measurements of them turned up.
Certainty of each dimension
Dimension
Boston Garden
TD Garden
Length and width
191 × 83 ft, documented
200 × 85 ft, rulebook
Corner radius
Unknown; 28 ft stands in
28 ft, rulebook
Goal line from the end
11 ft, from the rules of the day
11 ft, rulebook
Blue line from center
About 24.5 ft, inferred
25 ft, rulebook
Change the guesses below and the plan, the 3D models, the photograph and the numbers above all follow. The Garden’s overall size stays fixed.